
House Plan # 519-3


Description
|
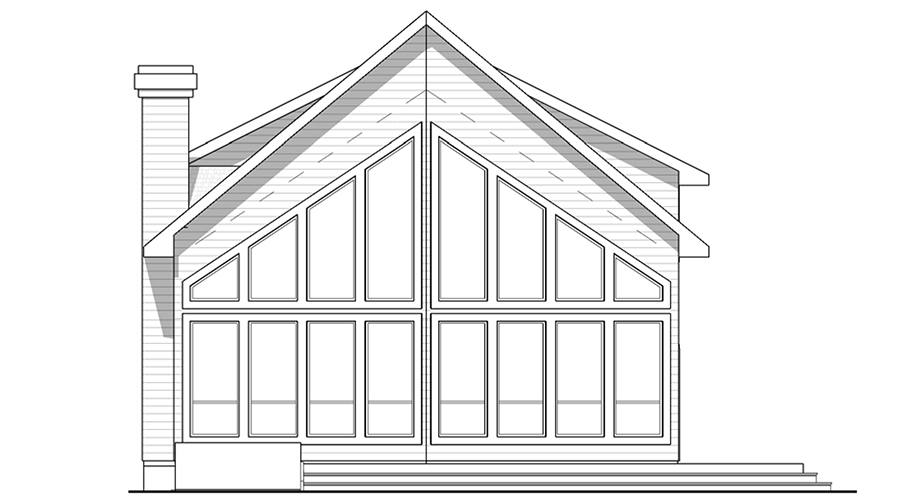
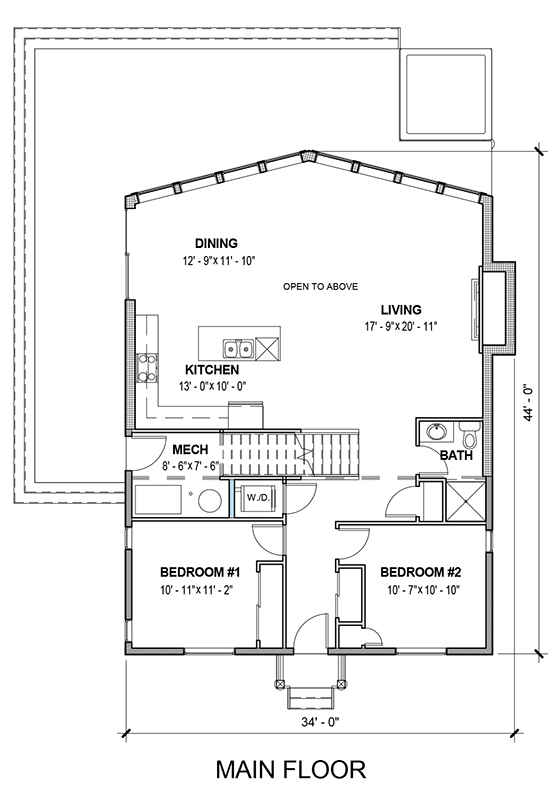
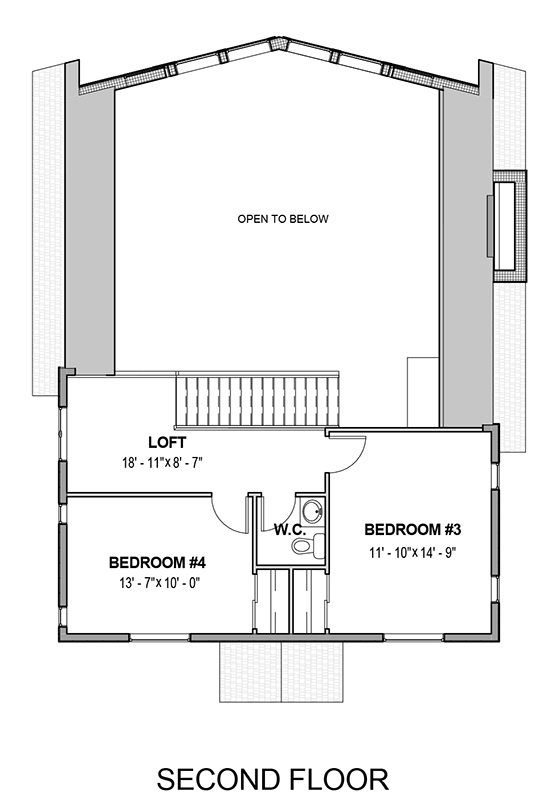
Area 1,890 sq.ft Building Area: Main Floor Area: 1,360 Sq. Ft Second Floor Area: 530 Sq. Ft TOTAL : 1,890 Sq. Ft |

 Providing drafting services: custom home design, house plans, basement plans, floor plans, renovations, garage plans, duplexes. Serving Edmonton, Calgary, Red Deer, St. Albert, Sherwood Park, Spruce Grove, Leduc, Westlock, Athabasca, Lac La Biche, Fort McMurray, Faust, Valleyview, McLennan, Grande Prairie, Peace River, Fort Vermilion, High Level, Fort Chipewyan, Grande Cache, Hinton, Jasper, Brazeau, Banff, Wainwright, Drumheller, Medicine Hat, Lethbridge, Alberta, Canada.